




Care & Assisted Living
Fire Protection for Care Homes & Assisted Living
Care occupancy fire protection is the design, installation and ongoing testing of fire protection systems in buildings whose occupants cannot be relied upon to evacuate themselves: residential care homes, assisted living residences, memory care units and clinics. That single fact changes the design premise: the system is not there to get people out of the building, it is there to buy staff the time to move people within it. Every downstream decision (sprinkler standard, alarm staging, emergency lighting layout, fire safety plan) follows from it. Poseidon Fire Protection installs and maintains those systems for operators, general contractors and facility managers across Metro Vancouver and the Fraser Valley.
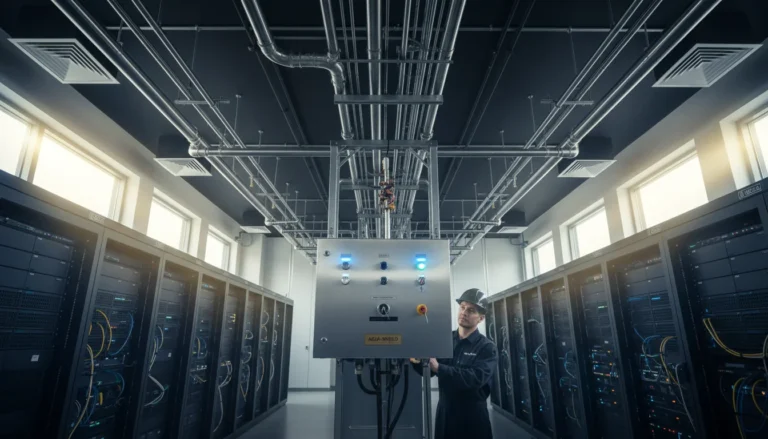
Why a Care Occupancy Is Designed Differently
A care occupancy is a building, or part of a building, in which people receive special care or supervision because of a limitation in their ability to evacuate on their own.
In an office or an apartment the design premise is simple: the alarm sounds, occupants hear it, occupants leave. Nothing about that premise survives contact with a care home. Residents may be in wheelchairs, on oxygen, sedated, bedbound, or living with dementia that makes an alarm bell an incomprehensible noise rather than an instruction.
So the strategy inverts. Occupants are moved horizontally, behind fire separations, into an adjacent compartment on the same floor, by staff, in stages, and the fire protection systems exist to make that slow, supervised movement survivable. The sprinkler system controls the fire so it does not spread faster than staff can move people. The fire alarm tells staff where the fire is before it tells everyone else there is one. Emergency lighting illuminates the route a wheelchair will actually travel. The fire safety plan tells the two people on night shift what to do first. It is a system of systems, and the weakest one sets the outcome.

NFPA 13 or NFPA 13R in a Care Facility
The NFPA 13 / NFPA 13R distinction in a care occupancy is the code decision about whether a residential-style sprinkler standard is sufficient for the facility, or whether full commercial sprinkler protection is required.
The BC Building Code permits NFPA 13R (the residential standard) for small care occupancies below a defined threshold of occupant load and building storeys. Above that threshold the building requires full NFPA 13 protection. It is worth understanding what the difference actually buys. NFPA 13R concentrates protection where people sleep and where they escape, and permits certain concealed spaces, attic voids and small closets to be left unsprinklered. NFPA 13 protects effectively every space, including those concealed and service areas.
In an apartment, an unsprinklered attic void is an accepted risk, because the occupants below will be outside within minutes. In a building where relocating one resident takes two staff and several minutes, a fire developing unseen in a concealed space is a different problem entirely. The threshold also matters commercially: it changes head count, pipe sizing, water supply and price. Poseidon confirms which standard applies against the in-force edition of the BC Building Code and with the authority having jurisdiction before the design is fixed. Small care homes converted from houses sometimes carry an NFPA 13D residential system, which becomes an upgrade conversation the moment the occupancy changes.
Detection and Alarm: Staged Notification, Not Panic
A two-stage fire alarm system is a fire alarm system that first sounds an alert signal directed at trained staff, then escalates to a general alarm if the condition is not addressed within a set interval.
Staging exists because the first job in a care occupancy is not to evacuate anyone: it is to get staff moving to the right place with the right information. A general alarm ringing through a memory care wing produces distress and wandering, not orderly egress. An addressable control panel tells staff which room and which zone; the annunciator at the entrance tells the fire department the same thing on arrival. The device list is dense: smoke detectors in corridors and sleeping areas, heat detectors where smoke detection would nuisance-trip, duct detectors on the air handling, manual pull stations, horns and strobes, addressable modules, end-of-line devices and battery backup. Larger facilities add voice communication so staff can be directed by zone.
Installation is governed by CAN/ULC-S524 and verification by CAN/ULC-S537, and verification is where a care facility either gets its occupancy or does not. Poseidon installs and coordinates verification of these systems, then returns for the annual inspection under CAN/ULC-S536.

Emergency Lighting and the Relocation Route
Emergency lighting in a care occupancy is battery-backed illumination of the route staff will use to move residents to safety, which is not the same route an able-bodied occupant would run down.
The lit route in a care home includes the corridor, the cross-corridor doors, the horizontal exit through the fire separation into the adjacent compartment, the elevator lobby where staff stage residents, and the stair landing, because staff will be working there in the dark, pushing a wheelchair, during a power failure. Unit equipment, remote heads, running-man exit signage and self-test modules make up the system, and every one of them is only as good as its sealed battery.
Which is why the load test matters more here than anywhere else. A load test discharges the battery under real load to prove it will hold for the required duration, rather than merely showing a green LED. Poseidon performs those tests, replaces failed batteries and lamp heads, and documents the result for the operator’s compliance file.
The Fire Safety Plan Is an Operational Document Here
A fire safety plan is a building-specific document required by the BC Fire Code that sets out emergency procedures, the duties of supervisory staff, the equipment inventory and the fire drill schedule for a building.
In most buildings it is a binder in a lobby box. In a care occupancy it is the instrument that converts hardware into an actual evacuation. It has to state which compartment residents are relocated into, who moves them, in what order, and what happens on night shift when staffing is thinnest. It carries site and floor plans showing the fire separations and relocation zones, the equipment inventory, supervisory staff duties, the drill schedule, and instructions a new casual staff member could follow at three in the morning.
It also has to be current. A plan written for a resident population that could mostly walk, still sitting in a binder years later in a building that now runs a memory care wing, will fail at the only moment it is ever used. Poseidon prepares fire safety plans to the BC Fire Code and to the satisfaction of the local authority having jurisdiction, for operators, facility managers and directors of care.
Testing a Building That Cannot Be Emptied
Inspection, testing and maintenance in a care occupancy is the same NFPA 25 and CAN/ULC-S536 program required of any building, carried out under the constraint that residents cannot be moved for the convenience of the tester.
That constraint dictates everything. Bell tests are scheduled around meal service, medication rounds and rest periods, and coordinated with the monitoring company so an audible test does not become a fire department response. Sprinkler work that requires draining a zone is an impairment, and the BC Fire Code requires alternative protection be maintained while the system is down: in a building full of people who cannot self-evacuate, the fire watch is not paperwork, it is the actual mitigation.
The output is a compliance record the operator can produce on demand: the sprinkler inspection report to NFPA 25, the fire alarm report to CAN/ULC-S536, the emergency lighting load test record, the backflow test results, and a priced deficiency list. In Port Coquitlam the bylaw is explicit that backflow prevention devices are tested annually, commencing on the final inspection date for the device, with results submitted to the City on the City’s test form by a certified tester; Poseidon files it.
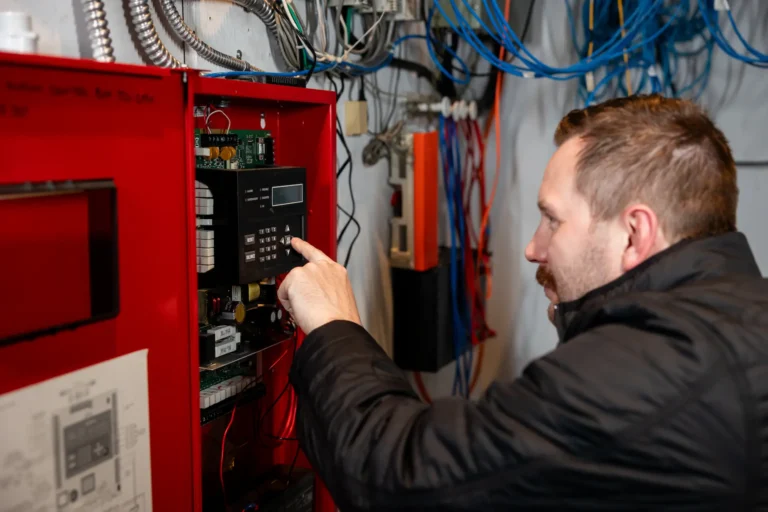
The Realistic Market: Care Homes, Assisted Living and Clinics
The care occupancy market in Metro Vancouver is made up of private and non-profit residential care homes, assisted living residences, memory care wings and outpatient clinics, not P3 acute-care hospital megaprojects.
Being straight about that is useful to everyone. Hospital megaprojects are procured through P3 consortia with prequalified mechanical primes and multi-year bid cycles; that is a different business. The work that is real and available is facility-scale: a new assisted living build for a private operator, a sprinkler and alarm upgrade to an ageing care home, an expansion or change of occupancy that pulls a building into a higher standard, a clinic fit-out, and the recurring inspection and testing contract that follows every one of them.
Poseidon Fire Protection has served commercial, strata and institutional buildings from Port Coquitlam since 2019, working across Vancouver, Burnaby, Surrey, Richmond, Coquitlam, Port Moody, New Westminster, Langley, Maple Ridge, Delta, North Vancouver, Abbotsford and the Sea to Sky corridor. The crews are Red Seal–certified sprinkler fitters; the company is ASTTBC-registered and COR certified, carries WorkSafeBC coverage in good standing, and provides a certificate of insurance and clearance letter on request, the first thing an operator’s procurement file asks for.
Frequently Asked Questions
Does a small care home need NFPA 13 or NFPA 13R sprinklers?
The BC Building Code permits NFPA 13R, the residential sprinkler standard, for small care occupancies below a defined threshold of occupant load and number of storeys; above that threshold, full NFPA 13 protection is required. The practical difference is coverage: NFPA 13R permits certain concealed spaces, attic voids and small closets to go unsprinklered, while NFPA 13 protects effectively every space. Poseidon confirms which standard applies to your specific facility against the in-force code and with the authority having jurisdiction before the design is set.
What does defend in place mean in a care facility?
Defend in place is a fire strategy in which occupants who cannot evacuate are moved horizontally into an adjacent fire compartment on the same floor, behind fire separations, rather than taken out of the building. It exists because a resident in a wheelchair or with advanced dementia cannot be taken down a stairwell in the time available. The sprinkler system, the staged fire alarm and the emergency lighting all exist to make that slow, staff-assisted relocation survivable.
Can inspections be done without disturbing residents?
Yes, but they have to be planned around the building rather than the technician. Bell tests are scheduled around meal service, medication rounds and rest periods and coordinated with the monitoring company so a test does not trigger a fire department response, and any work requiring the sprinkler system to be drained is booked with the director of care in advance. Poseidon plans the window with the facility, not around it.
What happens if the sprinkler system has to be shut down for repairs?
A shutdown is an impairment, and the BC Fire Code requires that alternative protection be maintained for as long as the system is out of service. In a care occupancy that means a fire watch (a designated person patrolling the affected area with the means to raise an alarm) plus notification of the monitoring company and the authority having jurisdiction, and an impairment tag on the closed valve. Poseidon keeps the window as short as the work allows and restores, tests and re-tags the system before leaving.
Does a care home need a fire safety plan, and who writes it?
A fire safety plan is required under the BC Fire Code, and in a care occupancy it is the operational document that turns the alarm and sprinkler systems into an actual evacuation: it names the relocation compartments, the staff duties by shift, the drill schedule and the equipment inventory. It must be acceptable to the local authority having jurisdiction and kept current as the resident population and floor plan change. Poseidon prepares fire safety plans for operators and facility managers across Metro Vancouver.
Do you work on hospitals?
Poseidon’s realistic market is care homes, assisted living residences, memory care facilities and clinics: facility-scale projects and the recurring inspection contracts that follow them. Acute-care hospital megaprojects are procured through P3 consortia with prequalified mechanical primes, which is a different procurement path entirely. Being clear about that is more useful to an operator than pretending otherwise.
Related Fire Protection Services
Care occupancy protection is the whole life-safety stack working together. It rests on sprinkler installation to NFPA 13 or 13R, a staged fire alarm system that tells staff where the fire is before it tells residents there is one, and emergency lighting along the relocation route rather than just the exit. It is held together by a current fire safety plan and kept certified by scheduled inspection and testing, including the annual backflow prevention test on the fire service. Our credentials list the documents an operator’s procurement file needs.
Qualified, Insured, Prequalified
Poseidon Fire Protection is an ASTTBC-registered fire protection contractor whose sprinkler fitters hold Red Seal certification.
Areas We Service
Poseidon Fire Protection is a Port Coquitlam fire protection contractor serving commercial, strata and industrial properties across Metro Vancouver, the Fraser Valley and the Sea to Sky corridor.
- Metro Vancouver: Vancouver, Burnaby, Surrey, Richmond, Coquitlam, Port Coquitlam, Port Moody, New Westminster, North Vancouver, Delta
- Fraser Valley: Langley, Maple Ridge, Abbotsford
- Sea to Sky: Squamish, Whistler, Pemberton

Design Around the People Who Cannot Leave
Send Poseidon the drawings, the occupancy and the resident profile. Operators, general contractors and facility managers get a written position on which sprinkler standard the BC Building Code requires for the building, a scoped quote for the sprinkler, alarm and emergency lighting work, and an inspection and testing schedule that fits around meal service and night shift. Certificate of insurance and clearance letter provided on request.