




Fire Safety Plans
Fire Safety Plans for Buildings and Construction Sites
A fire safety plan is the BC Fire Code document, written for one specific building or one specific construction site, that sets out what fire protection systems exist, who is responsible for them, what occupants and supervisory staff do when the alarm sounds, and how the fire department gets in and finds what it needs. It is an operating document, not a certificate: it is meant to be read, drilled, kept current and produced on demand. Poseidon Fire Protection prepares building fire safety plans for property managers and strata councils, and construction fire safety plans for general contractors and developers, across Metro Vancouver, the Fraser Valley and Sea to Sky. We write it, submit it to the authority having jurisdiction, and hand back a plan your building manager or site superintendent can actually use.

The Building Fire Safety Plan
A building fire safety plan is the operating document for a completed, occupied building: the plan the owner, property manager or strata council maintains, distributes to occupants, drills against, and produces when the fire department asks for it.
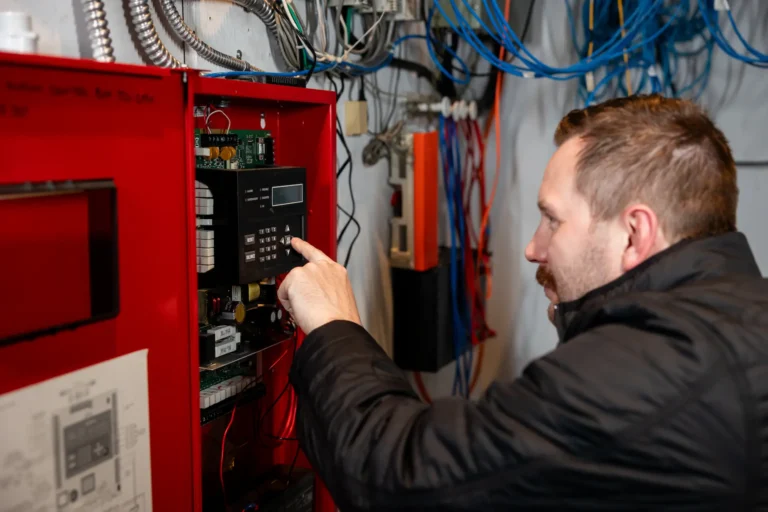
It answers a small number of very practical questions. What does an occupant do on discovering a fire, and what do they do on hearing the alarm? Who are the supervisory staff, and what is each of them doing in the first minutes: meeting the fire department at the annunciator, checking the floor of alarm, controlling the elevators? Where is every sprinkler control valve, standpipe connection, extinguisher, fire alarm panel and emergency light, and who maintains each on what cycle? How do occupants who cannot use a stairwell get out, and who knows where they are?
For a property manager or strata council the plan is also a liability document, because it names roles. If it says the concierge meets the fire department at the annunciator and no concierge has ever been told that, the plan is a hazard rather than a defence. Poseidon writes plans against the building as it actually operates: its staffing, its occupancy, its systems as installed. An out-of-date fire safety plan is one of the most common findings on a fire department inspection, and one of the easiest to fix.
The Construction Fire Safety Plan
A construction fire safety plan is a separate BC Fire Code document required while a building is under construction, demolition or alteration: the period in which the permanent sprinkler and fire alarm systems are not yet in service and the building is at its most combustible and least protected.
This is the plan general contractors get caught without. A wood-frame build in Surrey or Langley is, for months, a stack of exposed combustible framing with hot work happening on it, temporary heat in it and no working sprinkler system in it. The BC Fire Code addresses that period directly, and the fire department will ask to see how the site is managing it: access routes kept clear as the site changes, hydrant and fire department connection (FDC) locations, standpipe availability as the floors go up and the temporary water supply feeding it, extinguisher distribution by trade area, hot work procedures and the post–hot work fire watch, control of combustible storage and flammable liquids, site security against arson, means of egress from upper floors, the emergency call procedure with the site address posted, and the named site fire warden who owns all of it.
It is a live document on a site that changes weekly. Poseidon writes it, submits it, and revises it at the phase changes that matter: when combustible framing starts, when the standpipe goes vertical, when the permanent sprinkler system is charged floor by floor and the site begins running on partial protection. That last phase is where impairments and fire watch obligations start to overlap; see system impairments and emergency service.
The High-Rise Fire Safety Plan
A high-rise fire safety plan is a building fire safety plan written for a building tall enough that its occupants cannot all leave at once, so the plan turns on staged evacuation, voice communication and the fire department’s use of the building’s own systems rather than on getting everyone out the front door.
In a high building the fire department fights the fire from inside, using the standpipe, the elevators under firefighters’ control, and the central alarm and control facility. The plan has to make that possible. It sets out the two-stage alarm sequence and who may hold the general alarm, the voice communication procedure and its scripted messages, elevator recall, stair pressurisation, the floor-of-alarm and adjacent-floor relocation procedure, and the duties of supervisory staff at the annunciator when the first truck arrives.
It also has to be legible to a resident who has never read it. Poseidon produces the occupant-facing material (posted instructions for the elevator lobby, the in-suite notice, the floor plan showing the two nearest exits) as part of the same deliverable, because a plan that lives entirely in a binder in the manager’s office has not done its job.
What Is Actually In the Document
The equipment inventory is the section of a fire safety plan that lists every fire protection system and device in the building (sprinkler risers and control valves, the fire alarm panel and annunciator, standpipes, the fire department connection, emergency lighting and extinguishers) with its location and its maintenance responsibility.
The inventory is the spine of the plan and the part that goes stale first. Every tenant improvement that moves a valve, every retrofit that adds an addressable module, every emergency light swapped for a different unit changes it. It also overlaps exactly with an inspection, testing and maintenance programme: the inventory an ITM programme produces is the inventory the plan needs, which is why buildings that buy both stop keeping two versions of the truth.
A Poseidon fire safety plan includes
- A site plan showing fire department access routes, hydrants and the fire department connection (FDC)
- Floor plans marking exits, stairs, standpipes, extinguishers, control valves, the alarm panel and the annunciator
- Emergency procedures for occupants: on discovering a fire, and on hearing the alarm
- Supervisory staff duties, role by role, before and after the fire department arrives
- A fire drill schedule and the record sheets that prove the drills happened
- An equipment inventory naming every system, its location and its maintenance responsibility
- Occupant instructions in a form you can post in lobbies and distribute to tenants
- Procedures for occupants who require assistance to evacuate, and how staff know who they are
Supervisory Staff, Fire Drills and Occupant Instructions
Supervisory staff are the people a fire safety plan names to carry out its procedures (the building manager, the concierge, the site superintendent, the floor wardens) and a plan is only as good as their training in it.
The BC Fire Code expects supervisory staff to be trained in the plan, and expects fire drills to be held and recorded. In practice this is where property managers are exposed: staff turn over, a new concierge is hired, a new site superintendent mobilises, and nobody hands them the plan. The drill record is the artefact that proves otherwise, and it is among the first things requested after an incident.
Poseidon delivers the plan with its training material and record sheets, briefs the staff who will run it, and structures the occupant instructions so they can be posted and distributed without being rewritten. For a strata that means something a council can put in a newsletter; for a construction site, a toolbox-talk version the superintendent can deliver at the gate.

Approval, Distribution and Keeping the Plan Current
Approval is the step at which a completed fire safety plan is submitted to the authority having jurisdiction (normally the local fire department), reviewed, commented on, revised and accepted for that specific building or site.
Poseidon prepares the submission, files it, answers the reviewer’s comments and reissues the revised plan. What comes back to you is a printed copy for the plan box at the main entrance or the annunciator where the fire department will look for it, a copy for the owner’s records, and a PDF to distribute to staff and tenants. On a construction site the same applies at the trailer and at the gate.
The plan is then a living document. It is reviewed on the cycle the BC Fire Code sets, and revised whenever the building, its systems, its staffing or its occupancy change: a change of use, a tenant fit-out, a new sprinkler zone, a new fire alarm panel, a renovation that puts a system out of service. Buildings that treat the plan as a one-time purchase are the ones holding a plan that describes a building which no longer exists.
Frequently Asked Questions
Which buildings need a fire safety plan in BC?
The BC Fire Code requires a fire safety plan for buildings meeting its criteria, and the obligation sits with the owner. In general terms that captures buildings required to have a fire alarm system, high buildings, assembly and care occupancies, and premises where hazardous materials are handled or stored, plus any site under construction, demolition or alteration. Rather than guess, send us the address and the occupancy classification and we will confirm what your specific building needs.
Is a construction fire safety plan the same as the building’s fire safety plan?
No, they are two different documents covering two different periods, and a project needs both. The construction fire safety plan governs the site while it is being built, when the permanent sprinkler and fire alarm systems are not yet in service. The building fire safety plan governs the finished, occupied building and is handed to the owner or strata corporation at turnover.
We are a general contractor mobilising a wood-frame build. When do we need the construction plan?
Before combustible construction and hot work begin, realistically at mobilisation, since the plan governs site access, extinguisher coverage, hot work procedures and combustible storage from day one, and the fire department may ask to see it early. Writing it at mobilisation also means the standpipe and temporary water supply provisions are planned rather than retrofitted onto a site that is already three storeys up.
Can you write a fire safety plan for a building whose systems you don’t inspect?
Yes. We attend the building, walk it, and build the equipment inventory from what is actually installed rather than from a drawing set that may be three tenant improvements out of date. If you also put the building on an ITM programme, the inventory and the plan stay in sync automatically, which is the main reason clients bundle them.
How is the plan delivered, and where does it have to live?
You receive a printed copy for the plan box at the main entrance or the annunciator, where the fire department expects to find it, a copy for the owner’s records, and a PDF for distribution to staff and tenants. We also supply the occupant instructions and drill record sheets, because a plan nobody has read and no one has drilled is a document rather than a defence.
We are renovating an occupied building. Which plan applies?
Both. The building fire safety plan still governs the occupied portion, and a construction fire safety plan is required for the work area, and if the renovation takes a sprinkler or fire alarm system out of service, the BC Fire Code requires alternative protection such as a fire watch for the duration. That overlap is exactly where owners and general contractors get caught, so it is worth planning before the first valve is closed.
Related Fire Protection Services
A fire safety plan is only as accurate as the equipment inventory behind it, which is why it pairs with an inspection, testing and maintenance programme that keeps the inventory current. The systems it documents are the ones Poseidon also builds: sprinkler systems, fire alarm systems and emergency lighting. When a renovation or a failure takes one of those systems out of service, the plan’s alternative-protection procedures come into force; see 24-hour emergency service.
Qualified, Insured, Prequalified
Poseidon Fire Protection is an ASTTBC-registered fire protection contractor whose sprinkler fitters hold Red Seal certification.
Areas We Service
Poseidon Fire Protection is a Port Coquitlam fire protection contractor serving commercial, strata and industrial properties across Metro Vancouver, the Fraser Valley and the Sea to Sky corridor.
- Metro Vancouver: Vancouver, Burnaby, Surrey, Richmond, Coquitlam, Port Coquitlam, Port Moody, New Westminster, North Vancouver, Delta
- Fraser Valley: Langley, Maple Ridge, Abbotsford
- Sea to Sky: Squamish, Whistler, Pemberton

Get a fire safety plan your fire department will accept
Tell us the building or the site, its occupancy and its stage. You receive a fire safety plan prepared to the BC Fire Code (site plan, floor plans, emergency procedures, supervisory staff duties, drill schedule and equipment inventory) submitted to the authority having jurisdiction, revised through review, and delivered printed for the plan box and digitally for your staff and tenants.